
The Lair, Berkeley
Floor plans
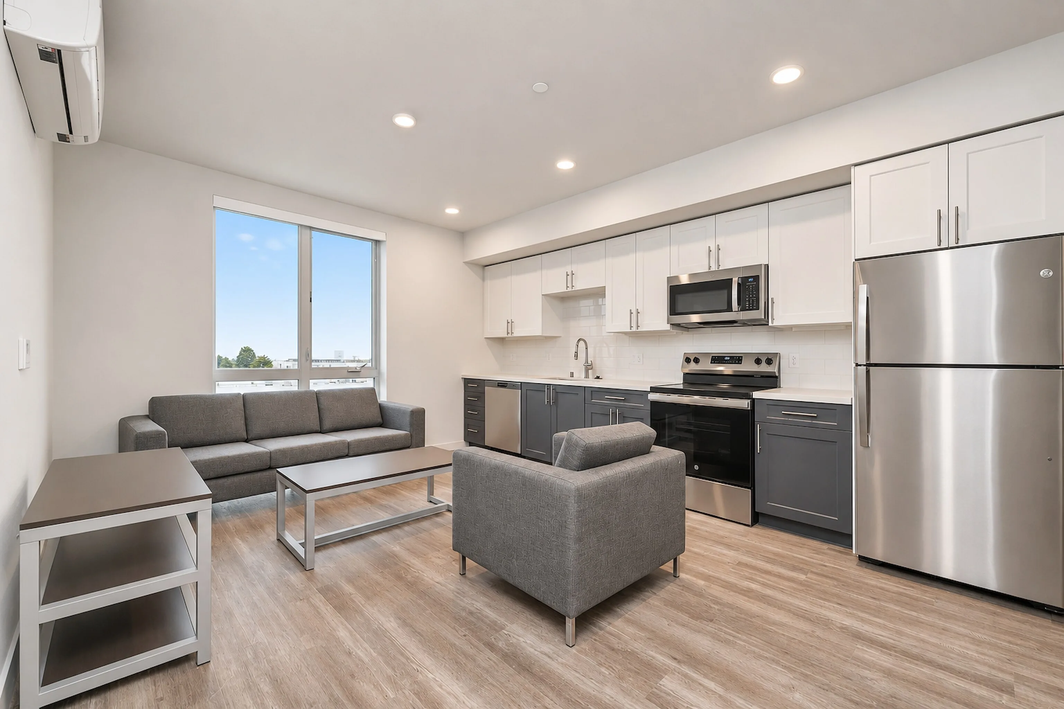
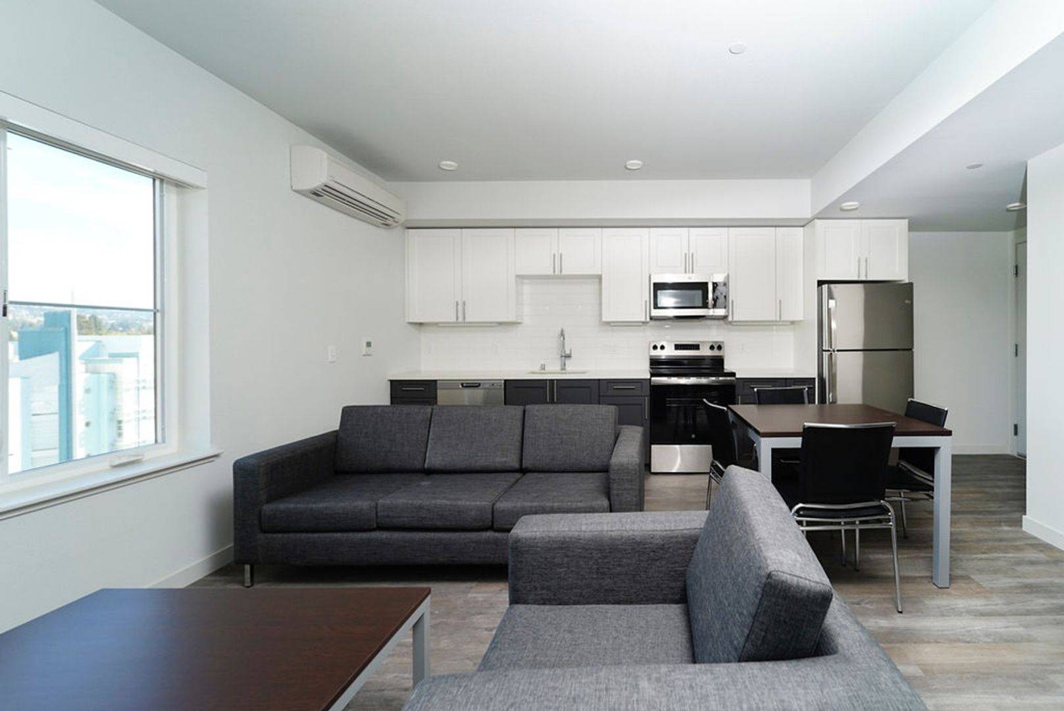
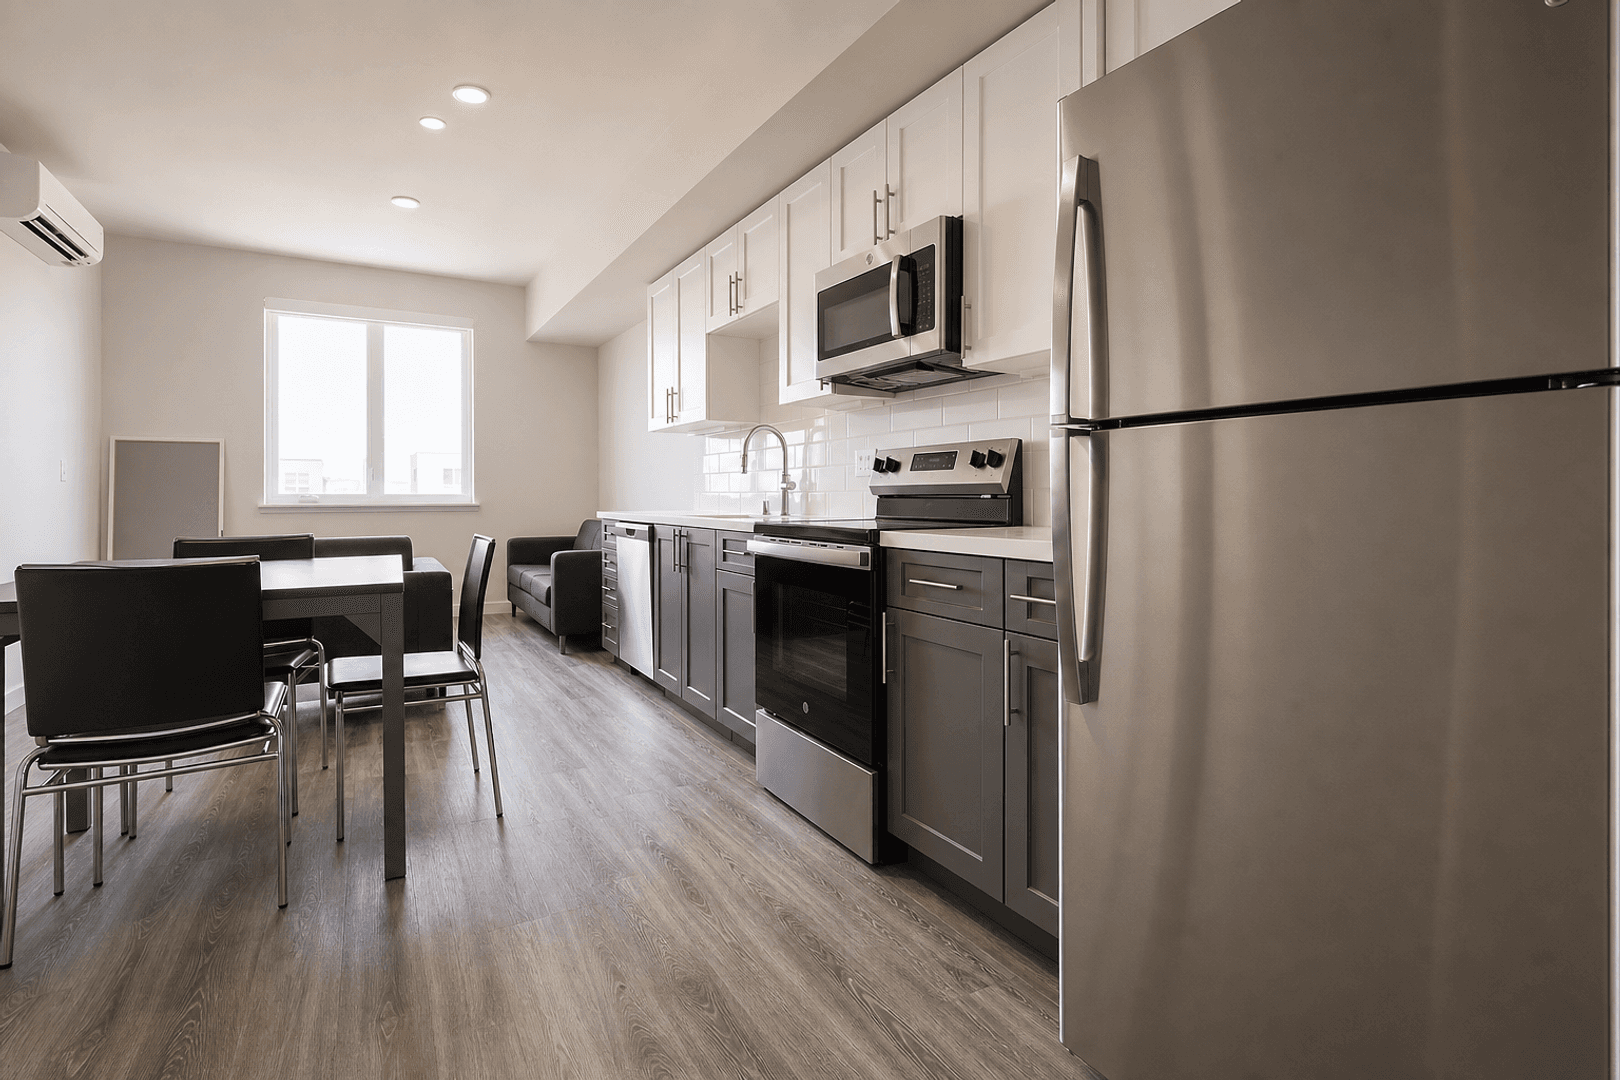
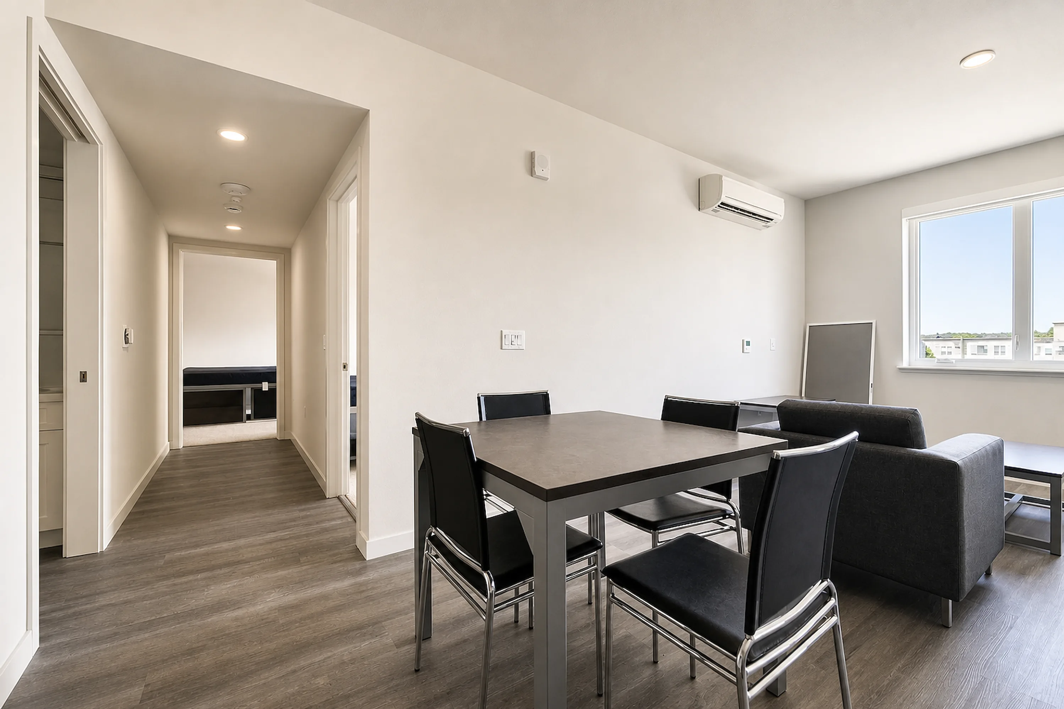
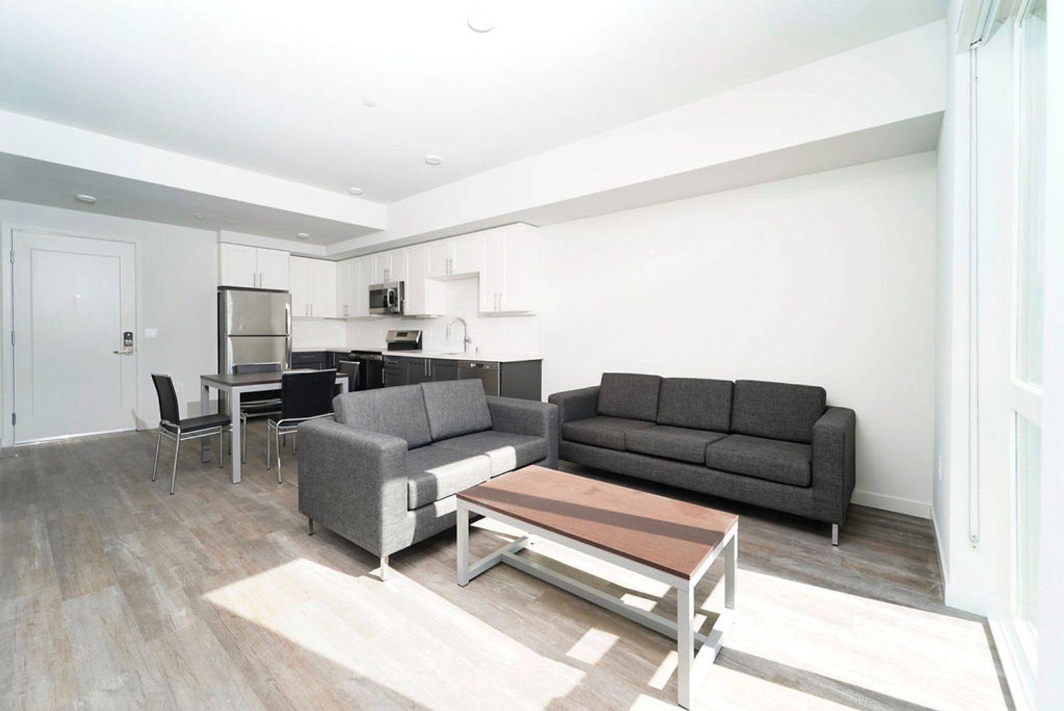
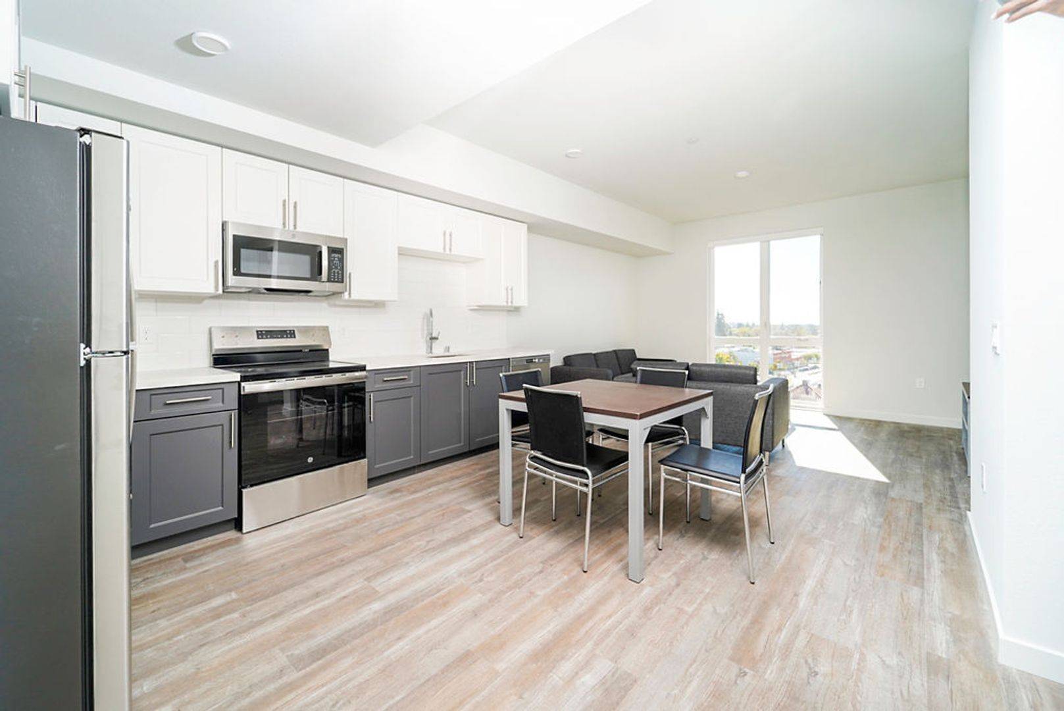
Three furnished plans from 651 to 1,360 square feet, bright and open with ample ceiling heights and expansive window lines. Every one has a washer and dryer, a full kitchen and air conditioning.
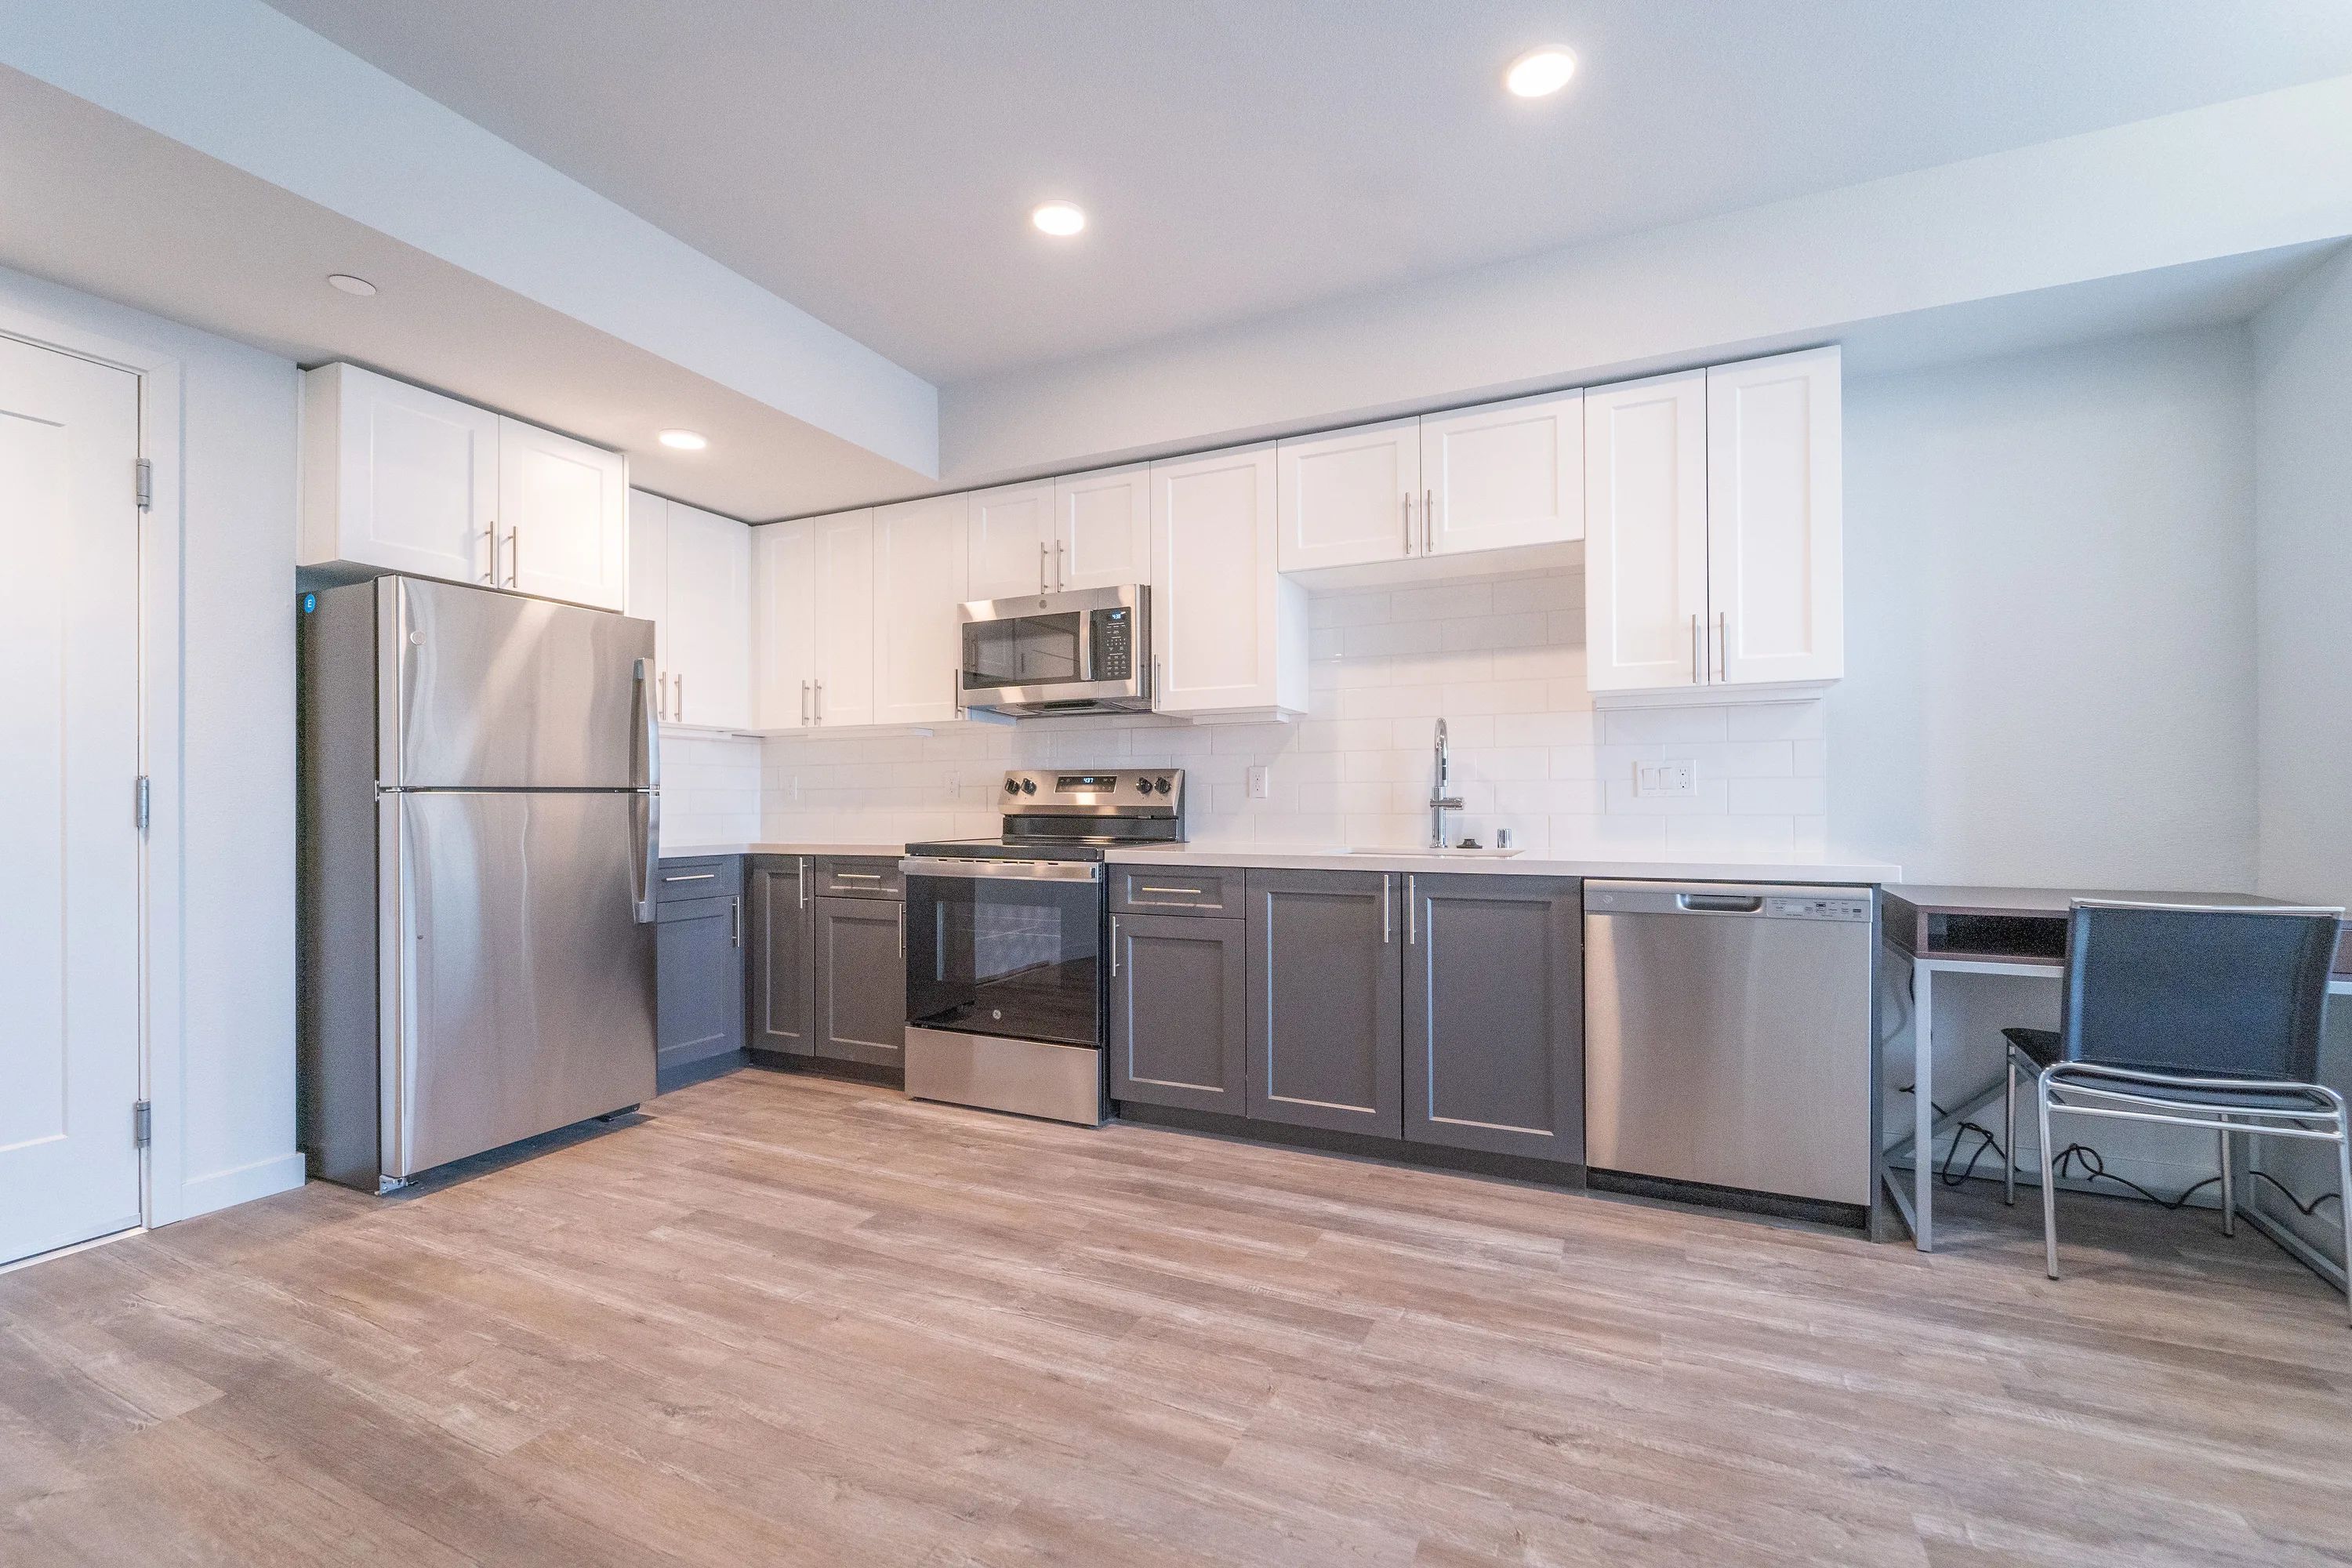
1 bedroom
- Layout
- 1BR / 1BA
- Size
- 651 sq ft
- Sleeps
- 2 or 3 people
- In building
- 7 apartments
- Rent
- 2027-28 from $3,195/mo
Six of the seven have an ORI Cloud Bed that drops from the ceiling over the couch, so one bedroom becomes a cozy home for three.
1 bedroom floor plan (not to scale)
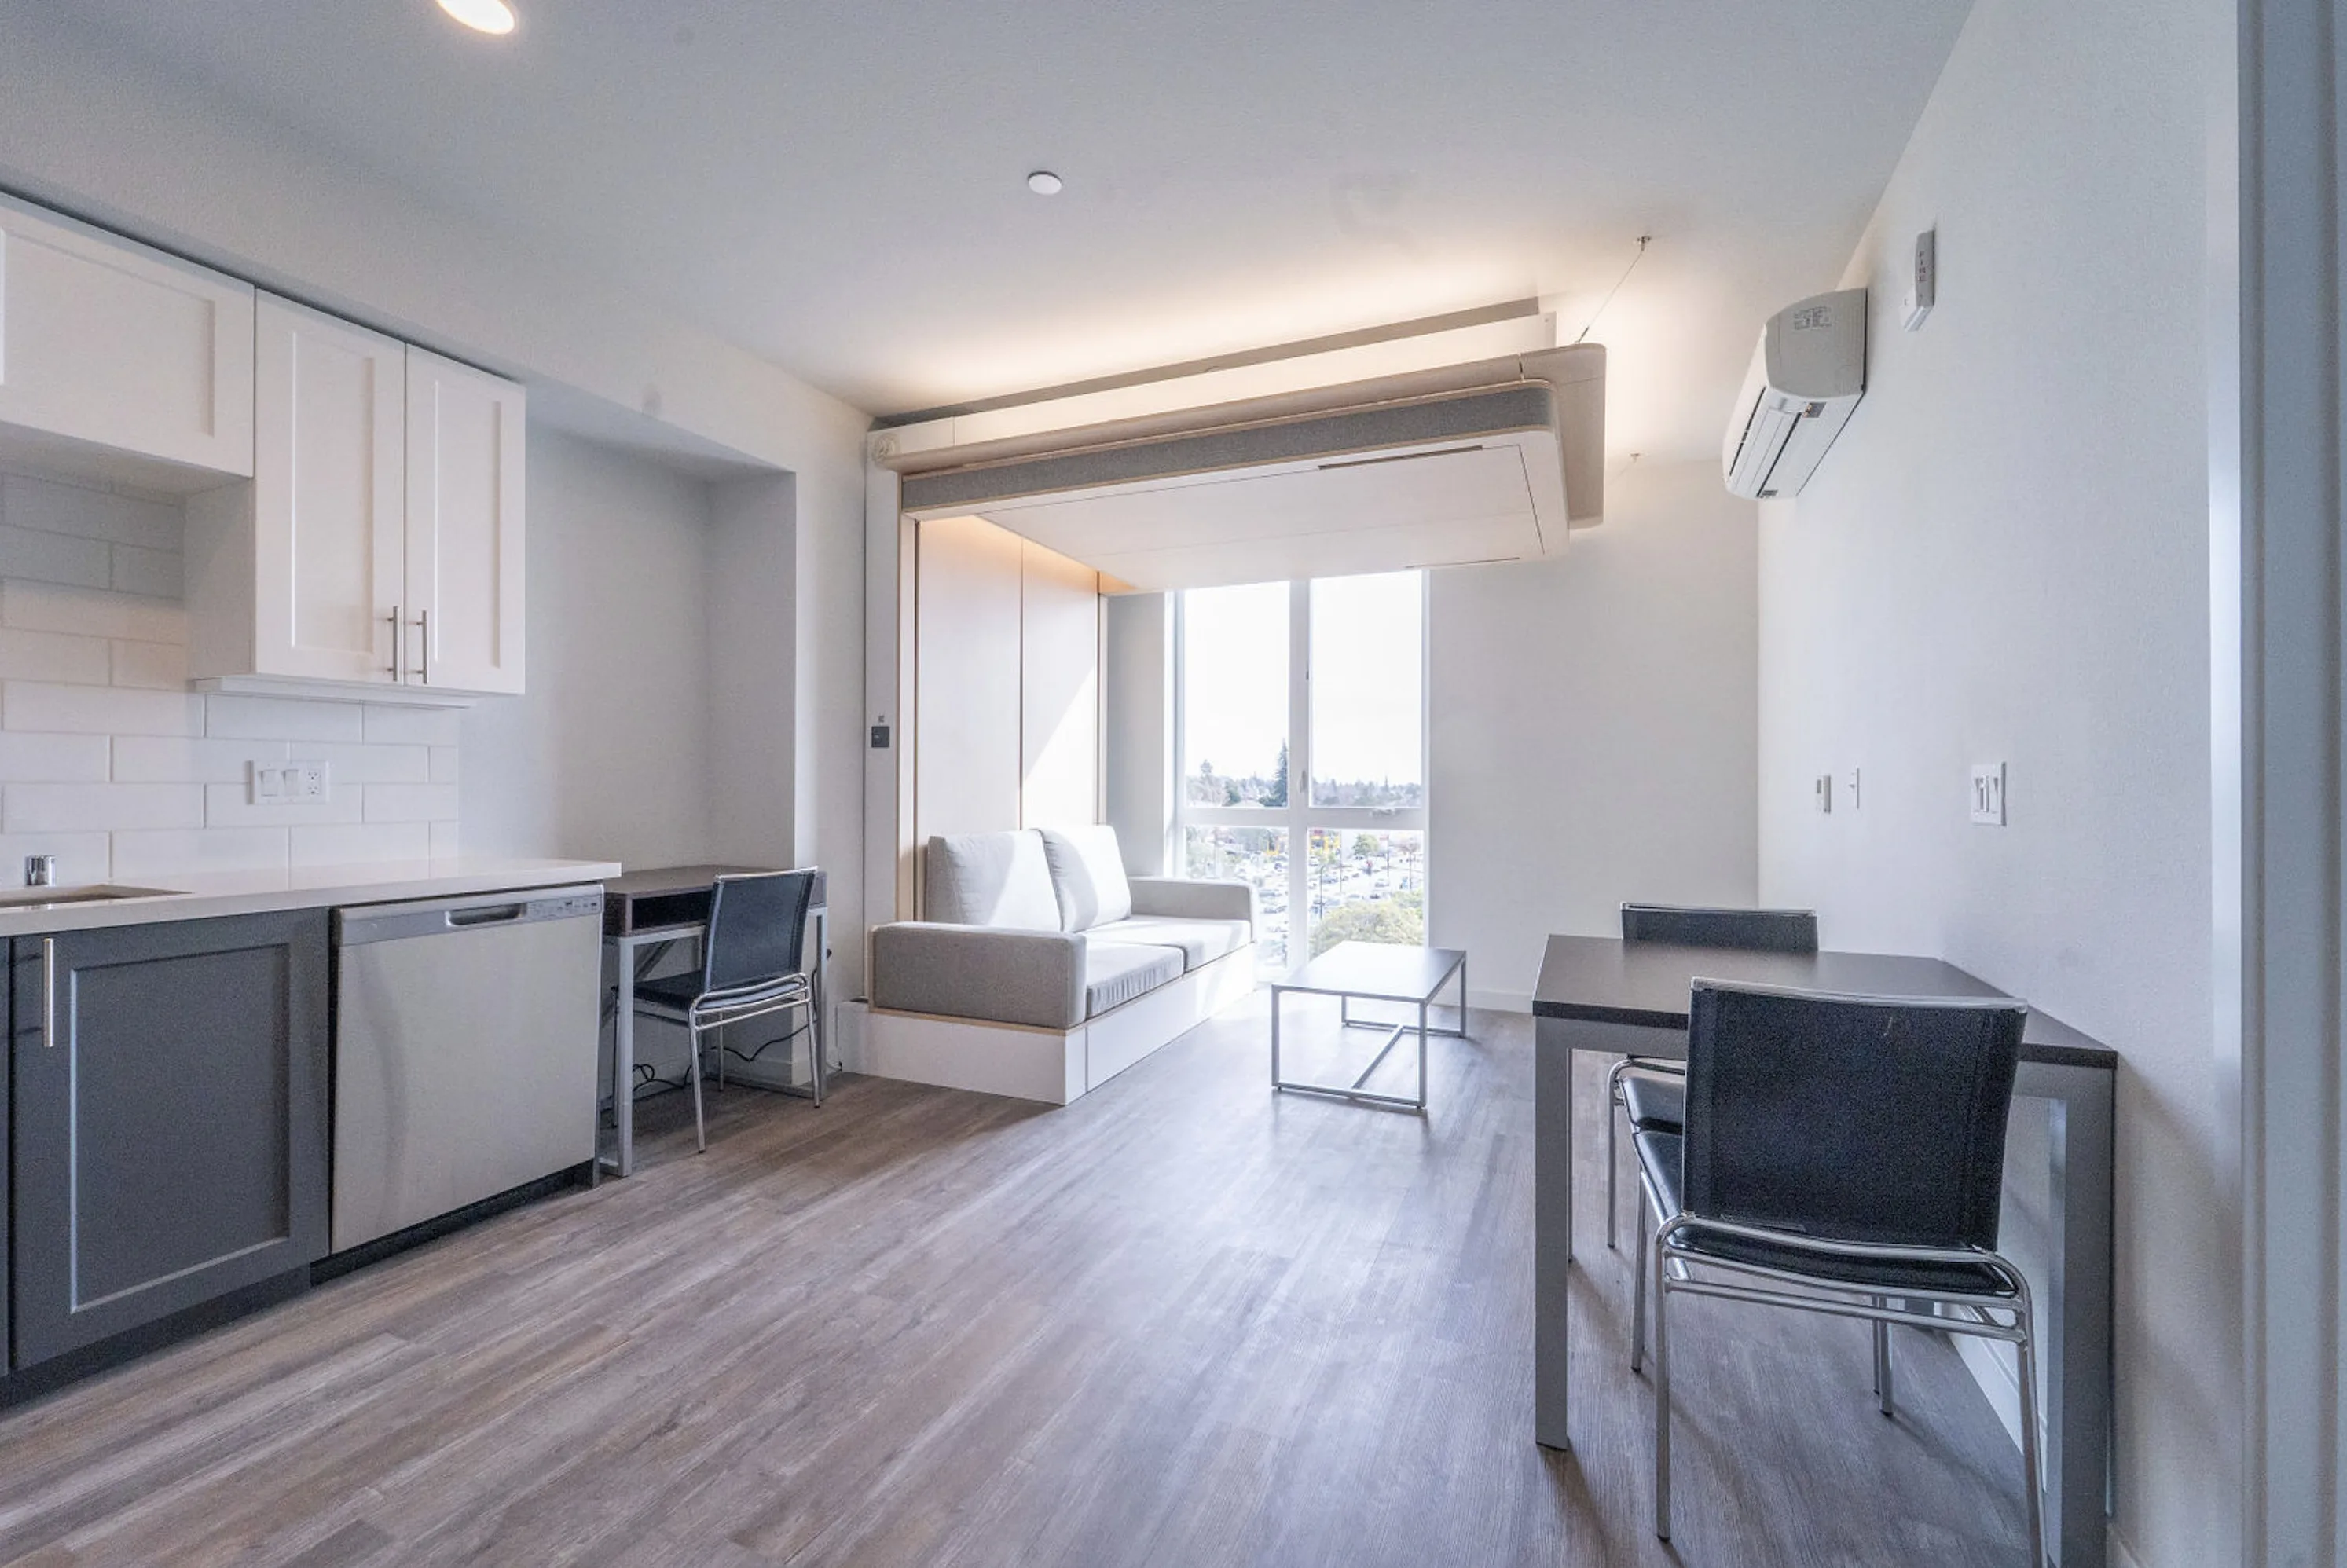
Available: 1 bedroom
1 listing shown
Prelease
$3,195 /mo
1 bed · 1 bath · 651 sq ft
Available Jun 1, 2027
2 bedroom
- Layout
- 2BR / 2BA
- Size
- 930 sq ft
- Sleeps
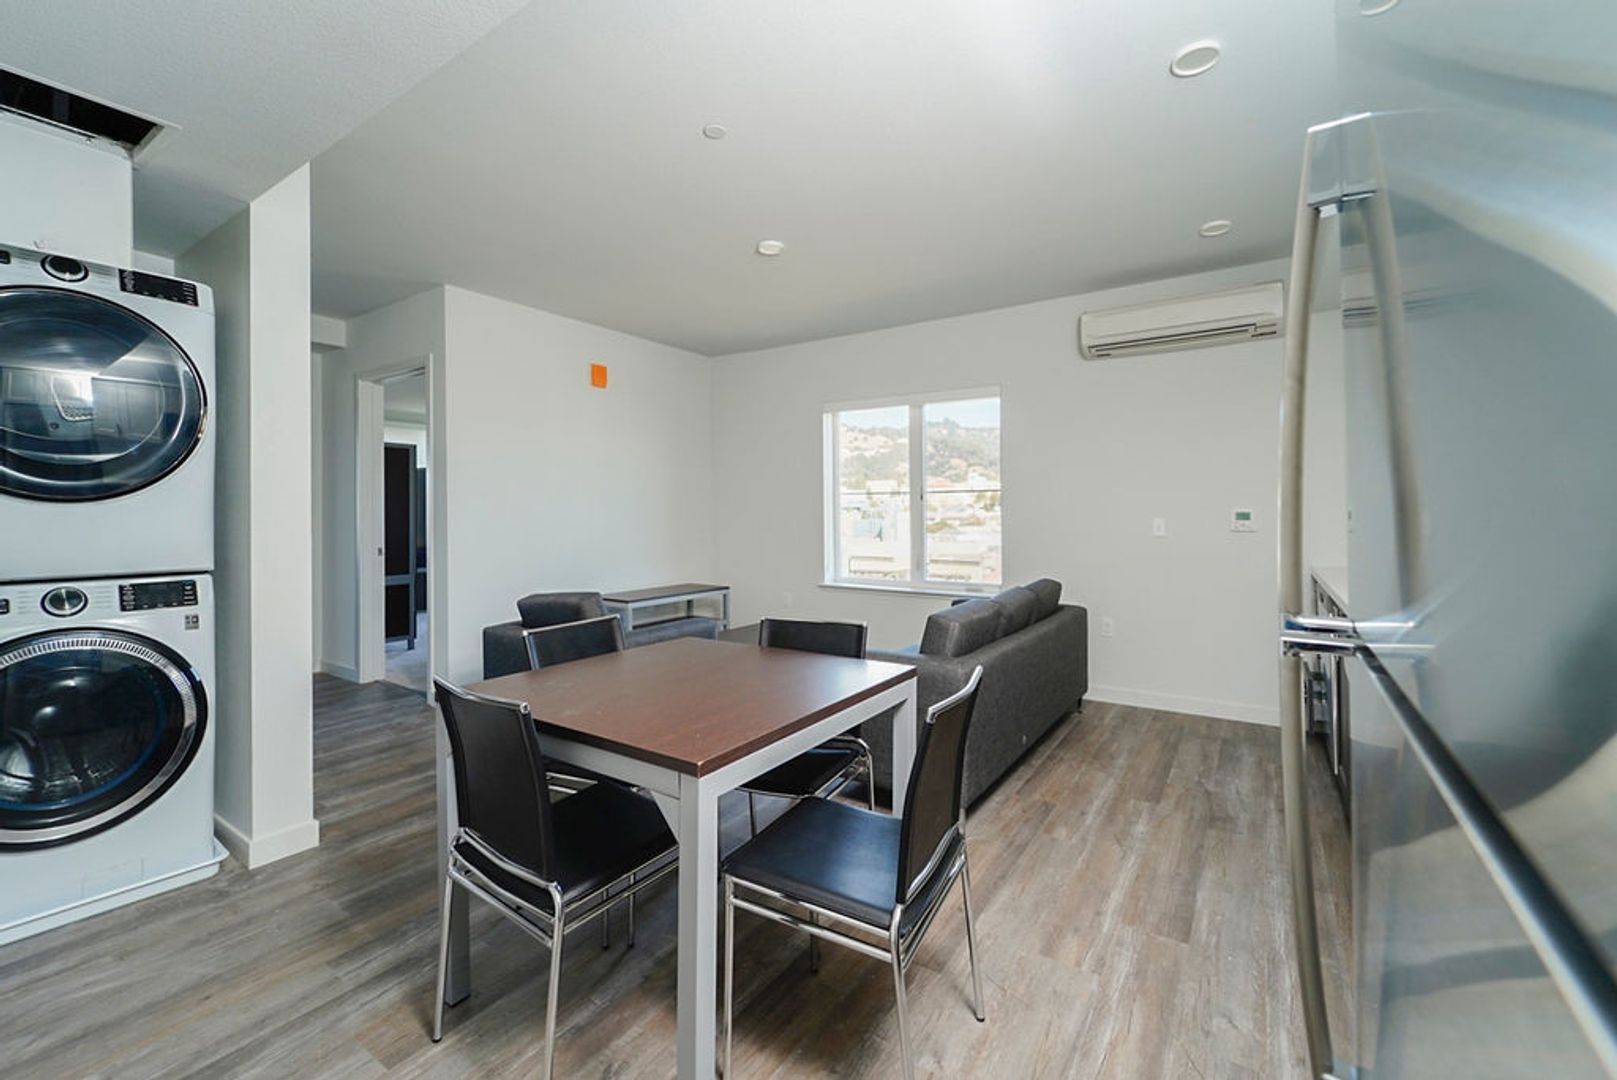
- Up to 5 people
- In building
- 19 apartments
- Rent
- 2027-28 from $4,495/mo
Two bedrooms, two full bathrooms and a washer and dryer in the hall.
2 bedroom floor plan (not to scale)
Available: 2 bedroom
2 listings shown
Prelease
$4,495 /mo
2 bed · 2 bath · 930 sq ft
Available Jun 1, 2027
 1 month free
Unit 803
$4,595 /mo
2 bed · 2 bath
Available now
3 bedroom
- Layout
- 3BR / 2BA
- Size
- 1,360 sq ft
- Sleeps
- Up to 6 people
- In building
- 14 apartments
- Rent
- 2027-28 from $6,995/mo
The biggest plan in the building: three bedrooms around a shared kitchen and living room.
3 bedroom floor plan (not to scale)
Available: 3 bedroom
2 listings shown
Unit 402
$5,400 /mo
3 bed · 2 bath
Summer sublet, May 20 – Jul 31
Prelease
$6,995 /mo
3 bed · 2 bath · 1,360 sq ft
Available Jun 1, 2027
In every apartment
- Washer and dryer
- Dishwasher and full-size fridge
- Oven, cooktop and microwave
- Air conditioning and heat
- Two beds, two desks per bedroom
- Kitchen table and living room seats
- Keyless entry and plank floors
- Google Fiber hookup (you pay)
 Washer and dryer